Start with how you want to live.
Talk through location, home style, space, and move-in timing. Doug can help you compare new construction with resale options around your priorities.
South Florida homes, condos & rentals
South Florida · New construction
A brand-new home starts with a clear plan. Explore new construction across Miami-Dade, Broward, and Palm Beach with Doug Richman.
Let’s find your fit First Pro International RealtyPresented by Doug Richman
Marketing video, not a live MLS listing or a tour of a completed home. Confirm current pricing, availability, and construction status with Doug.
Featured estate · Fort Lauderdale
A two-story coastal-contemporary residence with room to gather, space to retreat, and plans for poolside living. Discover the home through the video, property presentation, and conceptual 3D study.
New construction · Confirm current completion status
Work with Doug to confirm the location and arrange your private showing.
Exterior photos, labeled interior previews, floor plans, and area breakdowns.
Download property brochure 9 pages · PDF · 1.1 MB · No signup requiredDetails and asking price are from the updated property presentation, not a live MLS feed. Approximate living area is rounded from 3,688 SF A/C per the brochure. Interior imagery is labeled as previews, and pool and yard photography will follow at completion. Confirm current pricing, availability, dimensions, included features, and completion status with Doug before relying on these materials.
A different perspective
Rotate the house, explore each floor, and look at the design from a new angle. This interactive study is a way to explore the concept, not a substitute for verified plans or a property visit.
Explore the exterior, switch floor views, and peel back the roof. The model opens here when you choose to explore.
If the embedded viewer is unavailable, open the 3D study in a new tab or explore the property brochure above. On smaller screens, use “Hide controls” inside the viewer for more space.
Conceptual illustration only. Room positions, roof intersections, grade, setbacks, and pool location are schematic. This is not an exact virtual tour, survey, or as-built model. Refer to verified plans and current property information for actual dimensions and specifications.
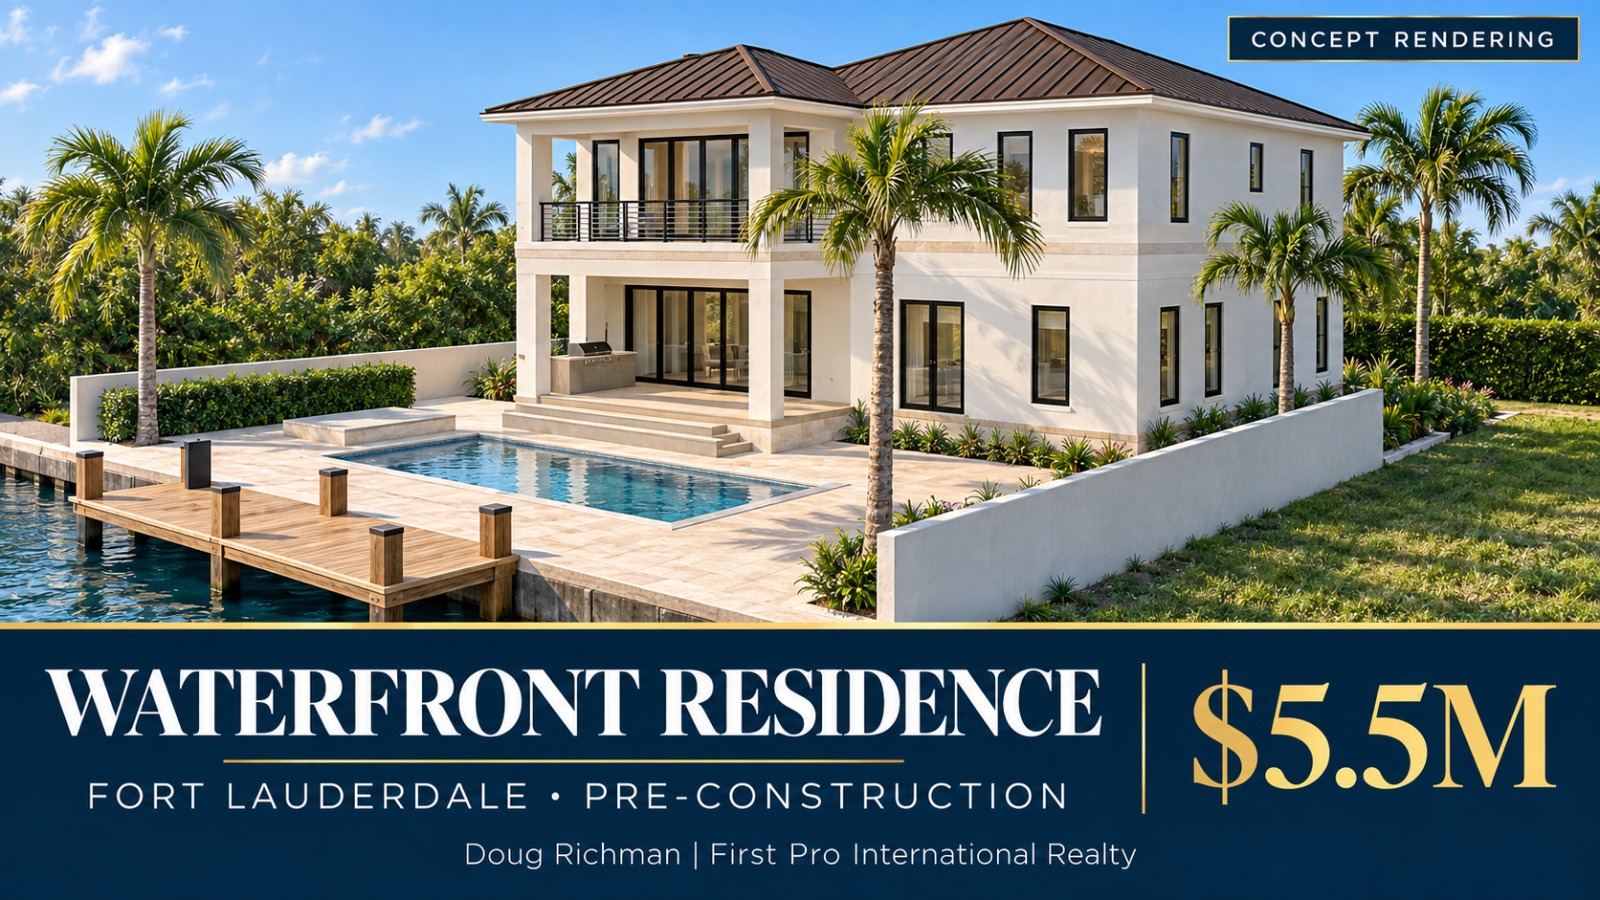
Waterfront residence · Fort Lauderdale
A proposed two-story residence designed around the water, with a covered porch, an upper balcony, and plans for a pool, spa, and summer kitchen. The brochure describes ocean access with no fixed bridges and an existing dock and seawall.
Pre-construction · Brochure reports permits approved
Work with Doug to review the site, current plans, and next steps.
Site plan, elevations, floor layouts, and the proposed features.
Download waterfront brochure 10 pages · PDF · 1.9 MB · No signup requiredProperty details, asking price, and reported permit status are from the supplied waterfront brochure, not a live MLS feed or an independent permit verification. This is a pre-construction offering, not a completed home. Confirm current availability, permits, final plans, finishes, dimensions, waterfront access, and construction timing with Doug and the builder.
The waterfront residence · From Doug’s YouTube channel
Pre-construction video feature, not a tour of a completed home or a live listing. Confirm current pricing, availability, plans, and construction timing with Doug.
The waterfront design · In three dimensions
Explore the proposed residence from the street, water, and above. Switch between floor-plan views, adjust the lighting, and see how the spaces connect.
Explore the exterior, switch floor views, and peel back the roof. The model opens here when you choose to explore.
If the embedded viewer is unavailable, open the 3D study in a new tab or explore the property brochure above. On smaller screens, use the viewer’s Controls button to show or hide the view options.
Conceptual illustration only. The image and interactive model illustrate a proposed design, not a completed home. The brochure describes the model as a study from permit drawings. Confirm all dimensions, site conditions, materials, finishes, and final construction documents before relying on the illustration.
More than a floor plan
Talk through location, home style, space, and move-in timing. Doug can help you compare new construction with resale options around your priorities.
Bring questions about included finishes, optional upgrades, deposits, association costs, and the expected completion schedule. Ask for current details in writing.
Share the communities or builders you’re considering. Work with Doug to narrow the options, arrange visits, and organize the questions to resolve before you commit.
Your search starts with a conversation
Ask about the coastal estate or waterfront residence, request a private appointment, or share your preferred areas, budget, and move-in timing for a broader new-construction search.
954-383-7480DougMRichman@gmail.comFirst Pro International Realty
Still weighing your options?
Browse all homes for sale Explore South Florida areas